
Hardcover with dust jacket
ISBN:
9781846380723


Gordon Matta-Clark’s Conical Intersect stands as a important achievement in his pioneering "anarchitecture" practice and a seminal critique of urban gentrification. Executed for the 1975 Paris Biennale, the project involved carving a massive, twisting, cone-shaped void through two seventeenth-century townhouses immediately adjacent to the rising, high-tech construction site of the Centre Georges Pompidou. By violently and meticulously dissecting buildings slated for demolition, Matta-Clark challenged the sanitized narrative of modern urban renewal. This site-specific intervention operated as a socio-political excavation, exposing the hidden, private histories of the Parisian working class while functioning as a temporary, anti-monumental sculpture in direct defiance of the institutional monolith next door.
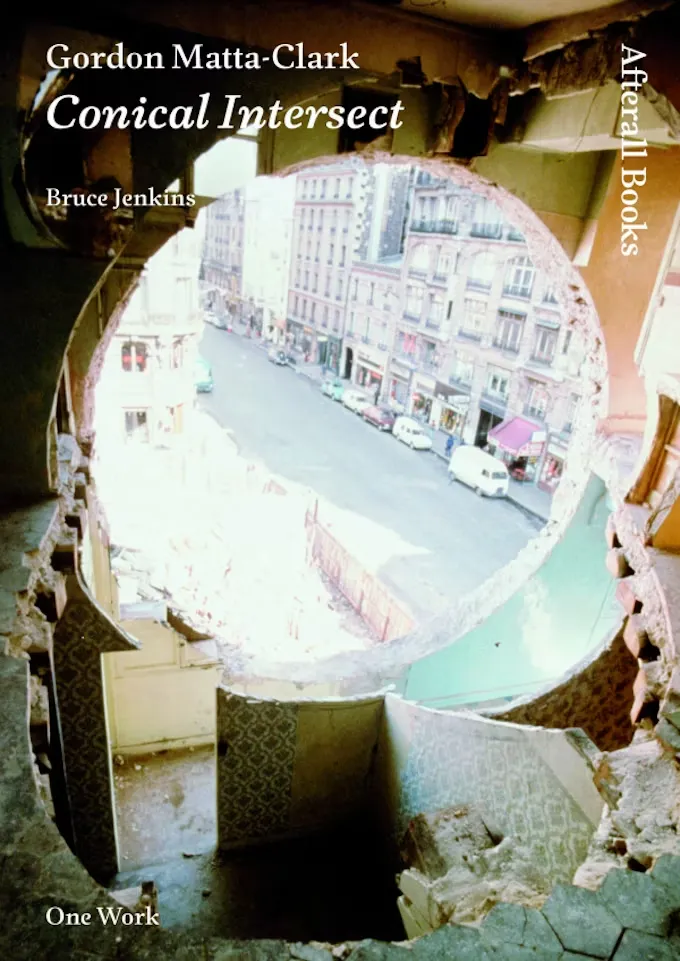
The visual documentation contained within this publication translates an ephemeral architectural performance into rigorous, two-dimensional geometry. The compositions emphasize the raw materiality of the cut, splintered lath, exposed plaster, and severed floorboards, framing the surrounding cityscape through a disorienting, telescopic aperture. Instead of relying on conventional architectural photography, the imagery captures a profound spatial collapse, where interior intimacy and exterior public space aggressively intersect. The resulting aesthetic is both chaotic and surgically precise, utilizing deep shadows and shafts of natural light to render the structural void as a solid, almost tangible graphic form.
Gordon Matta-Clark’s Conical Intersect stands as a important achievement in his pioneering "anarchitecture" practice and a seminal critique of urban gentrification. Executed for the 1975 Paris Biennale, the project involved carving a massive, twisting, cone-shaped void through two seventeenth-century townhouses immediately adjacent to the rising, high-tech construction site of the Centre Georges Pompidou. By violently and meticulously dissecting buildings slated for demolition, Matta-Clark challenged the sanitized narrative of modern urban renewal. This site-specific intervention operated as a socio-political excavation, exposing the hidden, private histories of the Parisian working class while functioning as a temporary, anti-monumental sculpture in direct defiance of the institutional monolith next door.
The visual documentation contained within this publication translates an ephemeral architectural performance into rigorous, two-dimensional geometry. The compositions emphasize the raw materiality of the cut, splintered lath, exposed plaster, and severed floorboards, framing the surrounding cityscape through a disorienting, telescopic aperture. Instead of relying on conventional architectural photography, the imagery captures a profound spatial collapse, where interior intimacy and exterior public space aggressively intersect. The resulting aesthetic is both chaotic and surgically precise, utilizing deep shadows and shafts of natural light to render the structural void as a solid, almost tangible graphic form.

Gordon Matta-Clark’s Conical Intersect stands as a important achievement in his pioneering "anarchitecture" practice and a seminal critique of urban gentrification. Executed for the 1975 Paris Biennale, the project involved carving a massive, twisting, cone-shaped void through two seventeenth-century townhouses immediately adjacent to the rising, high-tech construction site of the Centre Georges Pompidou. By violently and meticulously dissecting buildings slated for demolition, Matta-Clark challenged the sanitized narrative of modern urban renewal. This site-specific intervention operated as a socio-political excavation, exposing the hidden, private histories of the Parisian working class while functioning as a temporary, anti-monumental sculpture in direct defiance of the institutional monolith next door.
The visual documentation contained within this publication translates an ephemeral architectural performance into rigorous, two-dimensional geometry. The compositions emphasize the raw materiality of the cut, splintered lath, exposed plaster, and severed floorboards, framing the surrounding cityscape through a disorienting, telescopic aperture. Instead of relying on conventional architectural photography, the imagery captures a profound spatial collapse, where interior intimacy and exterior public space aggressively intersect. The resulting aesthetic is both chaotic and surgically precise, utilizing deep shadows and shafts of natural light to render the structural void as a solid, almost tangible graphic form.